

For more information regarding the value of a property, please contact us for a free consultation.
Key Details
Sold Price -
Property Type Single Family Home
Sub Type Detached
Listing Status Sold
Purchase Type For Sale
Square Footage 1,615 sqft
Subdivision Dawson'S Landing
MLS® Listing ID A2339167
Sold Date -
Style 2 Storey
Bedrooms 5
Full Baths 3
Half Baths 1
HOA Fees $17/ann
HOA Y/N 1
Year Built 2025
Annual Tax Amount $2,382
Tax Year 2025
Lot Size 3,524 Sqft
Acres 0.08
Property Sub-Type Detached
Source Calgary
Property Description
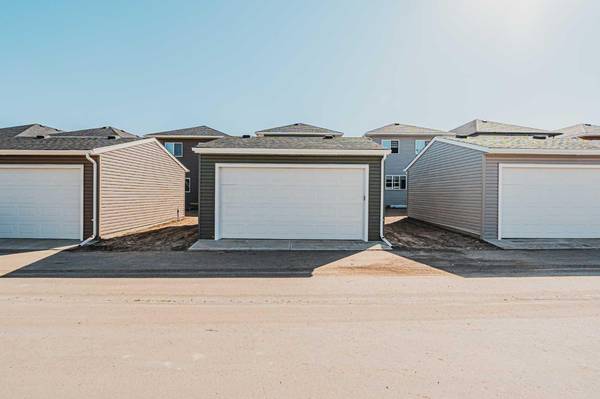
Welcome to this beautifully crafted 2025 built laned home, offering the perfect blend of modern design, functionality and income potential. Boasting 5 bedrooms and 3.5 bathrooms, this home features 1,615 sq. ft. of thoughtfully designed living space on a traditional lot, complete with a detached double garage. A standout feature is the fully developed 2-bedroom illegal basement suite, currently rented and providing excellent mortgage helper potential or added flexibility for extended family living. The bright and open concept main floor showcases contemporary finishes, spacious living areas and a functional layout designed for today's lifestyle. Ideally situated in a highly desirable neighborhood, you will enjoy the convenience of being within walking distance to schools, parks, shopping, transit and everyday amenities. Whether you are a first time buyer, growing family or investor, this is an exceptional opportunity to own a nearly new home in a prime location. Don't miss out, schedule your private showing today!
Location
Province AB
County Chestermere
Zoning R-G
Direction E
Rooms
Other Rooms 1
Basement Full
Interior
Interior Features Kitchen Island, No Animal Home, Open Floorplan, Pantry, Quartz Counters, Separate Entrance
Heating Forced Air
Cooling None
Flooring Carpet, Vinyl
Appliance Dishwasher, Microwave, Range Hood, Refrigerator, Stove(s), Washer/Dryer
Laundry Upper Level
Exterior
Parking Features Double Garage Detached
Garage Spaces 2.0
Fence None
Community Features Golf, Lake, Park, Playground, Schools Nearby, Sidewalks, Street Lights
Amenities Available None
Roof Type Asphalt Shingle
Porch None
Lot Frontage 32.09
Total Parking Spaces 2
Garage 1
Building
Lot Description Back Lane, Rectangular Lot
Foundation Poured Concrete
Architectural Style 2 Storey
Level or Stories Two
Structure Type Concrete,Stone,Vinyl Siding,Wood Frame
Others
Restrictions None Known
Ownership Private
Read Less Info
Want to know what your home might be worth? Contact us for a FREE valuation!

Our team is ready to help you sell your home for the highest possible price ASAP
Have a Question?
Kory Prince
Owner/Director of Operations -V61339
Owner/Director of Operations -V61339